DAE Plumbing installs complete plumbing systems for new residential and commercial construction in Hollister and the surrounding five-county area. Our licensed crew handles underground rough-in, top-out, fixture setting, and inspections, coordinating directly with your general contractor. Estimates are free, and every project is built to current California code.
When You Need New Construction Plumbing
Every new building needs its plumbing designed and installed before walls close up, and the quality of that work determines how the structure performs for the next fifty years. You need a new construction plumber the moment your project has approved plans: a custom home on acreage outside Hollister, a spec home in a growing subdivision, a restaurant build-out in Salinas, a ground-up commercial shell, or a multi-unit housing development.
- General contractors bring us in at the bid stage so the plumbing scope, fixture schedule, and gas, water, and drain-waste-vent layouts are priced accurately before ground breaks. Owner-builders call us when they need a licensed plumbing subcontractor who can carry the full scope, pull the plumbing permit, pass every inspection, and keep the schedule moving.
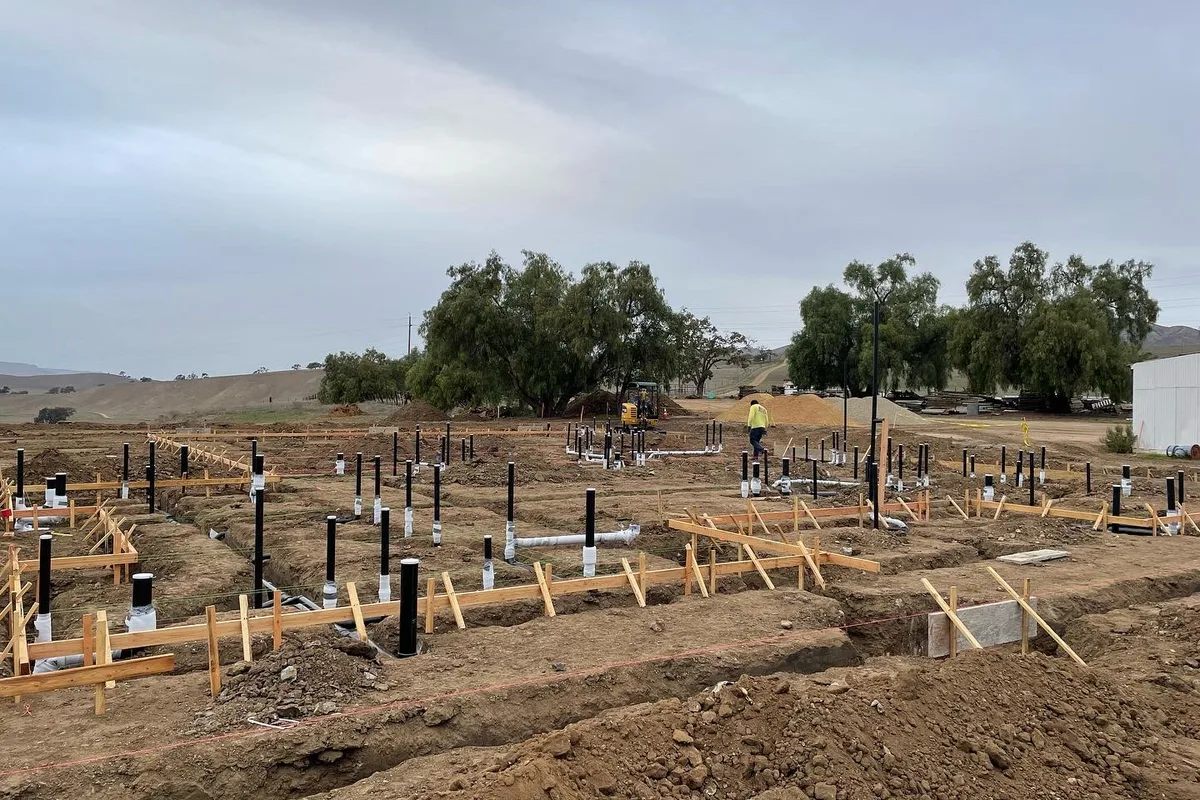
- If your project involves a slab foundation, the underground plumbing must be trenched, laid, tested, and inspected before concrete pours, which makes early scheduling critical.
Signs you need to engage a plumbing contractor now rather than later include plans going to the building department, a foundation pour date on the calendar, or a framing crew already on site.
Planning a new build in Hollister or anywhere on the Central Coast? Our team is ready to walk your plans and price the plumbing scope.
📞 Call (831) 801-1079Mon-Fri 7am-5pm, weekends by appointment
What the Process Looks Like
New construction plumbing runs in defined phases, and we manage each one against your build schedule. It starts with a plan review and takeoff, where we price the complete scope from your mechanical drawings and fixture schedule.
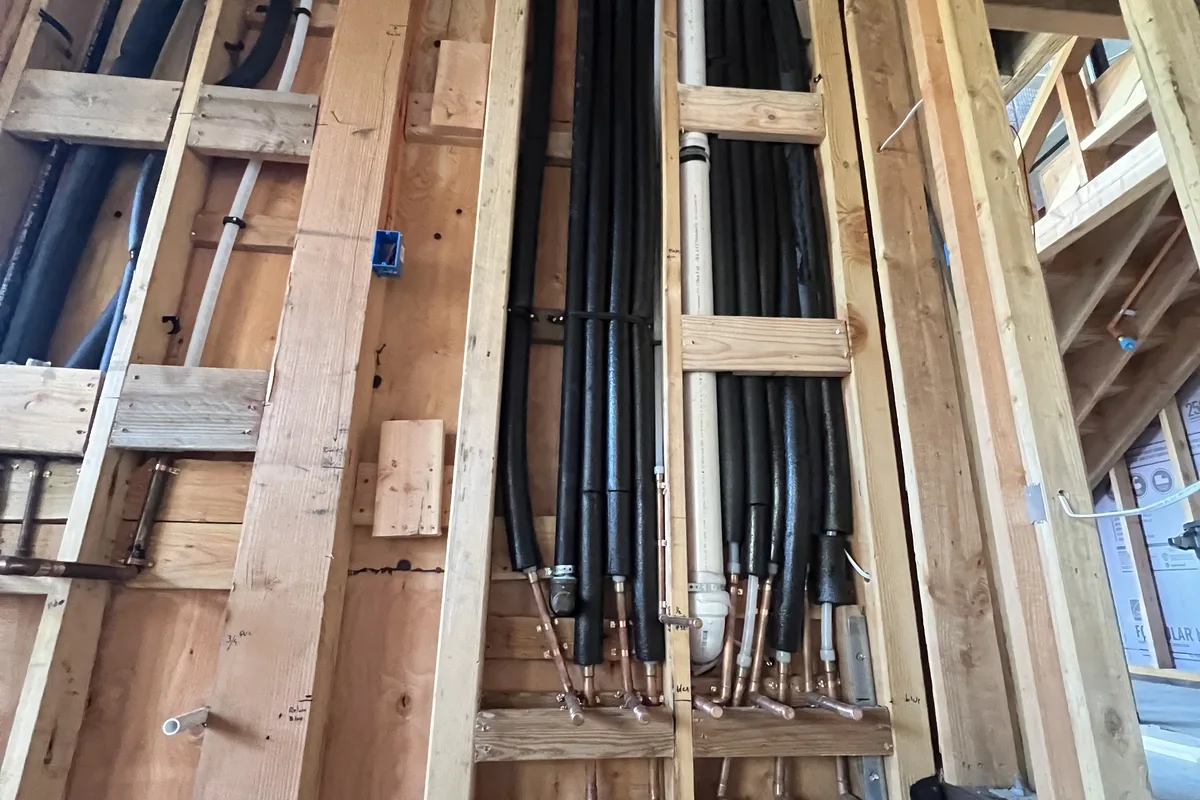
- Underground rough-in comes first on site: we trench and set the sewer, water, and gas lines beneath the slab or crawlspace, pressure-test everything, and call in the first inspection before backfill or concrete. Top-out follows once framing is up, when we run supply lines, drain-waste-vent stacks, and gas piping through walls and ceilings, then strap, nail-plate, and test it all for the rough inspection.
- After drywall and finishes, we return for trim-out, setting fixtures, water heaters, and appliances, connecting angle stops and supply lines, and testing every connection under pressure. The job closes with the final inspection and a full system walkthrough.
Throughout the build we coordinate directly with your general contractor, framer, and other trades so plumbing never becomes the bottleneck.